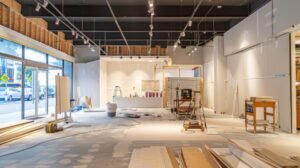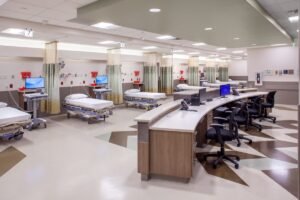
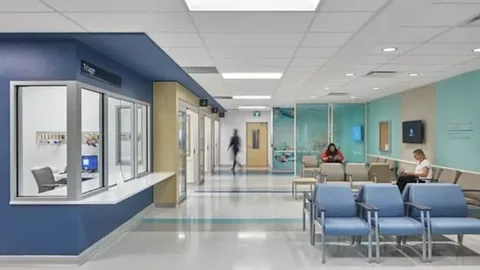
Local medical facilities must continually adapt to provide efficient healthcare while meeting modern building standards. Outdated patient areas, inadequate electrical wiring, and restricted square footage create major friction for daily operations. Healthcare groups looking to solve these structural issues select specialized clinic renovation services in Fresno, CA to update their clinical buildings. The experienced crew at Hamel Development, Inc remodels healthcare settings to build highly operational, compliant medical offices. We manage every phase of construction to keep your daily practice running smoothly without regulatory delays.
A successful healthcare update matches modern design with the everyday workflow of your medical providers. Selecting general commercial builders often leads to major compliance problems because standard offices do not require strict infection control setups. Choosing dedicated clinic renovation services in Fresno, CA provides your business with an updated floor plan that maximizes staff productivity. We refine your physical environment to eliminate waiting room crowding and improve staff communication. Our structured remodeling process prevents common design errors and lowers structural stress.
Why Local Practices Invest in Spatial Upgrades
California healthcare environments must satisfy demanding public health codes to maintain active operational licenses. Local operators choose experienced clinic renovation services in Fresno, CA to upgrade aging facilities without creating safety hazards for active patient areas. Modern medical reconfigurations require specific airtight separations to stop dust migration into adjacent examination rooms. Updated structural choices also optimize pedestrian traffic through the building to improve overall patient privacy.
Many expanding private practices invest in Trusted medical facility renovation services in Fresno, CA to convert conventional office properties into fully functional diagnostic spaces. Data from the California Department of Public Health (2024) indicates that optimized outpatient designs increase employee task efficiency by twenty-four percent. Cramped check-in counters and tight main hallways cause unnecessary friction for arriving guests while reducing daily workflow speeds. Upgrading your building foundation proves to the surrounding community that your business honors modern medical care practices.
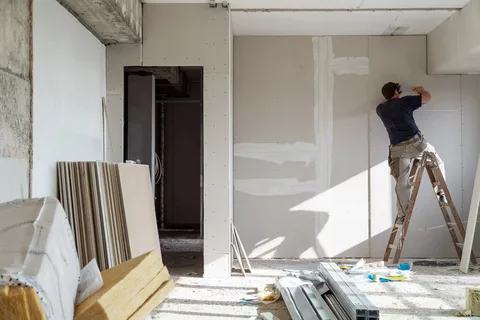
Central Valley weather conditions require robust mechanical infrastructure to preserve climate stability in drug storage zones. Integrating advanced environmental controls protects heat-sensitive pharmaceuticals and prevents delicate diagnostic systems from overheating during intense summer heat waves. Experienced commercial remodeling teams install premium air scrubbers to trap fine regional dust and seasonal crop allergens. This practical mechanical choice maintains clean indoor atmospheres for vulnerable individuals when outdoor air conditions decline.
Material Selections and Clinic Layout Tiers
Different medical fields require distinct surface types to preserve sterile workspaces and protect fragile patients. Pediatric practices need resilient, impact-resistant wall panels, while psychiatric offices require superior acoustic insulation between consultation rooms. We evaluate your precise medical discipline to source surfaces that withstand heavy industrial chemical sanitization.
The following table details the standard materials and configurations utilized during medical facility renovation services in Fresno, CA:
| Material Type | Structural Performance | Ideal Placement | Daily Maintenance |
| Seamless Sheet Vinyl | Non-porous moisture barrier | Examination Rooms | Standard sweeping and damp mopping |
| Solid Surface Acrylic | Grout-free assembly | Laboratory Counters | Quick chemical wipe down |
| Low-VOC Scuff Paint | High impact resistance | High-traffic Corridors | Mild soap and water washing |
| High-Pressure Laminate | Wear-resistant surface | Clean Utility Closets | Wipe dry with soft cloths |
Selecting standard commercial materials can cause early flooring failure when staff apply strong hospital disinfectants. Seamless sheet vinyl preserves your subfloor because it eliminates open gaps where dangerous microbes accumulate. Solid surface acrylic counters remove joint lines entirely, providing an exceptionally sanitary workspace for your laboratory technicians. We assist you through the selection process to balance long-term building durability with an inviting interior look.
Phased Renovation Steps and Inspection Protocols
Updating a medical facility requires a systematic development plan to satisfy municipal safety reviews. Delays in the initial review stage push back your reopening date and increase your administrative overhead. We use a clear phased framework to move your commercial project from design drafts to a fully licensed medical space.
Navigating Local Building Reviews
The City of Fresno requires comprehensive plan reviews for all commercial medical building modifications. Engineers must submit detailed plumbing, electrical, and mechanical blueprints through the regional electronic building portal before work begins. These structural plans must show how the updated design accommodates emergency exit paths and fire separations. Clear documentation prevents city officials from halting your construction project during field inspections.
Coordinating Structural Enhancements
Crews install heavy-duty framing supports to hold specialized medical lighting systems safely. Our field supervisors verify that wall backing plates attach securely to structural steel studs before hanging drywall. This systematic building approach guarantees that your mounted medical monitors remain stable under constant adjustment.
Implementing Mechanical Systems
The California Department of Health Care Access and Information establishes specific OSHPD 3 guidelines for outpatient medical environments. Local code enforcement teams review these specifications during scheduled on-site inspections to verify room ventilation rates. Maintaining consistent communication with field inspectors keeps your project moving forward without major scheduling interruptions.
Regional Cost Drivers for Healthcare Facility Remodeling
Commercial remodeling budgets depend on specific structural choices, engineering systems, and medical equipment hookups. Evaluating these variables helps medical groups distribute construction funds wisely without facing unexpected billing surprises.
Plumbing Networks and Medical Gas Configurations
Specialized medical disciplines require custom utility lines routed directly into the examination bays. Certified plumbing technicians must braze copper gas connections under high pressure to prevent hazardous oxygen line leaks. Incorporating these intricate mechanical networks increases your material needs but ensures full compliance with state medical safety rules. Planning your plumbing paths near existing wet walls lowers structural trenching needs through old concrete slabs.
Managing California Energy Efficiency Commitments
New commercial remodels must comply with California’s strict energy efficiency mandates to lower regional power consumption. These state standards require installing smart programmable thermostats, low-voltage LED lights, and automated climate control zones. Meeting these environmental goals reduces your monthly utility bills while maintaining stable indoor humidity levels for sensitive medical equipment.
Identifying a Qualified Commercial Contracting Partner
Selecting an experienced partner preserves your business capital and guarantees your clinic passes final health department checks. General apartment handy workers do not possess the specialized technical knowledge required to track complex clinical fire barriers. Working with an established company that provides Professional clinic renovation services in Fresno, CA ensures that your facility follows every state medical standard.
Evaluating Commercial Specialized Experience
How do you separate a specialized healthcare builder from an average residential contractor? A dedicated specialist understands how to work alongside certified Inspectors of Record throughout the physical build. They maintain clean work zones to protect adjacent medical suites from loose drywall dust and loud noises during construction.
Sourcing Regional Central Valley Materials
Experienced regional builders maintain strong connections with local supply networks throughout the San Joaquin Valley. A contractor who works exclusively on commercial projects—like Hamel Development, Inc—will have handled the local permit process, know which materials hold up in the local climate, and carry the trade-specific insurance that general builders skip. We handle complex structural engineering so you can focus on your medical practice.
Conclusion
Reconfiguring a local medical facility requires a balanced mix of code compliance, durable material sourcing, and precise mechanical engineering. Working with an uncertified contractor increases the risk of failed building inspections and expensive project delays. Choosing a specialized professional team protects your real estate investment and ensures your clinic provides an exceptional care environment. Our experienced project managers supervise every construction detail, from initial city permit applications to final health department clearances.
We simplify complex commercial construction projects by managing your material orders, subcontractor schedules, and local code approvals. This complete oversight keeps your clinical space safe, efficient, and fully functional during high-volume daily medical operations. You can ask Hamel Development, Inc about structural options, medical gas layouts, or plan check requirements for your upcoming project. Our team provides the reliable management and technical knowledge needed to deliver a durable, fully compliant healthcare facility.
FAQ’s
What are the primary building codes for clinic renovation services in Fresno, CA?
State regulators apply OSHPD 3 building standards to all licensed outpatient clinics operating in California. Local building inspectors check these configurations to confirm specific room ventilation rates, disability access, and fire barrier safety.
How long does a standard medical facility renovation services in Fresno, CA project take?
Project timelines depend on the total square footage and the amount of structural reconfiguring required. Obtaining permits through the local city portal and installing customized utility connections usually requires several months of project tracking.
Do area medical offices require specialized air scrubbers?
Yes, healthcare facilities install specialized HVAC systems to maintain clean environments and control airborne dust particles. Remodeling crews integrate multi-stage filters to protect vulnerable patients from regional valley dust and agricultural airborne matter.
How do city zoning codes impact clinical building locations?
Zoning rules restrict healthcare properties to designated commercial zones to prevent severe parking shortages on residential streets. Project coordinators must secure a formal zoning clearance prior to requesting standard structural building permits.
Why do medical property upgrades require higher investments than basic offices?
Clinical properties utilize specialized medical-grade cabinetry, lead shielding for radiology safety, and complex copper gas lines. Sourcing these specialized items and hiring licensed technical subcontractors increases the overall infrastructure budget.