Planning a medical renovation? Here is how to plan your best medical facility renovation in Clovis, CA — phases, costs, code, and operational continuity.
Renovating a medical facility is harder than almost any other kind of commercial construction. The space has to keep functioning while you work on it. Patients still need care. Staff still need access. Infection control standards stay in force. Equipment cannot just be shut off. Permitting takes longer. Code requirements are stricter. The mistakes that are merely annoying in office renovations become serious problems in healthcare settings.
Yet medical facility renovations are essential. Patient care evolves. Technology changes. Spaces designed 20 years ago do not fit modern workflows. Practices grow and need to reconfigure. Older facilities need updates to remain compliant with current accessibility, infection control, and safety standards.
The dentists, physicians, and healthcare administrators who plan these projects carefully end up with renovated facilities that serve patients better for the next two decades. The ones who try to manage these projects the way they would handle a typical office remodel often face delays, cost overruns, and operational disruptions that hurt their practice for months.
Hamel Development, Inc has handled medical facility renovation projects across Clovis, Fresno, and the broader Central Valley for years, and we know which planning steps make the biggest difference. This article walks through how to plan your medical renovation so you actually end up with the outcome you want.
Start with a Clear Renovation Goal
Before any architects, contractors, or budgets enter the conversation, get clear on why you are renovating. The goal shapes every decision that follows.
Common reasons for medical facility renovation include:
Adding capacity to handle practice growth.
Reconfiguring space to support updated clinical workflows.
Adding new specialty services that require specific facility features.
Updating finishes and patient-facing areas for a refreshed patient experience.
Meeting new code requirements that have been triggered by other changes.
Improving accessibility for ADA compliance.
Upgrading mechanical systems for energy efficiency or infection control.
Adapting space to new equipment or technology.
Each of these goals has different implications for scope, cost, and timeline. Trying to accomplish too many goals in one project usually results in poor execution of all of them. Successful projects have clear primary goals with secondary improvements added where they fit naturally.
Understand the Realistic Cost Landscape
Medical facility renovation costs in Clovis run significantly higher than typical office renovation. Specialty systems, code requirements, and the complications of working in active healthcare environments all add cost.
| Renovation Type | Cost per Sq Ft | Typical Timeline |
| Cosmetic medical refresh | $50 – $120 | 4 – 10 weeks |
| Standard medical TI | $120 – $300 | 10 – 24 weeks |
| Major medical renovation | $200 – $450 | 5 – 12 months |
| Specialty conversion (to medical) | $250 – $500 | 6 – 14 months |
| Surgery center / specialty | $400 – $800+ | 8 – 18 months |
A 2023 industry report from the American Society for Healthcare Engineering noted that California medical facility renovation costs ran approximately 40 to 60 percent above standard commercial renovation in comparable markets, with the largest premiums going to HVAC upgrades, infection control finishes, and specialty systems that distinguish medical from typical commercial work.
These ranges assume general medical office and clinic work. Surgery centers, imaging facilities with shielding, and specialty practices like ophthalmology often run higher.
Operational Continuity Planning
This is what separates medical renovation from any other commercial work. You probably need to keep seeing patients during the project. How that happens shapes everything else.
Phased Construction
The most common approach. Work on one section of the facility while operations continue in other sections. This typically extends the project timeline by 30 to 50 percent compared to the same work done on an empty facility, but allows continuous patient care.
Temporary Relocation
Moving the practice to a temporary location during the renovation. Allows fastest construction but adds significant costs for the temporary space, moving, and disruption.
Off-Hours and Weekend Work
Some work can happen evenings and weekends to avoid patient hours. This adds 20 to 40 percent to labor costs but minimizes daytime disruption.
Strategic Closures
Some practices choose to close for specific periods — typically scheduled around holidays or staff vacations — to allow the most disruptive work to happen quickly. This works for shorter projects or specific high-impact phases.
The right approach depends on your specific facility, your patient base, and your tolerance for disruption versus extended timeline.
For healthcare professionals in this area, our team handlesBest medical facility renovation in Clovis, CA with detailed operational continuity planning. We work with practice managers to understand patient flow, staff workflow, and clinical operations so the construction sequence supports continued care rather than fighting against it.
Code Requirements That Affect Medical Renovations
Medical facilities face stricter code requirements than typical commercial buildings. Renovations often trigger code upgrades that go beyond the visible work.
Title 24 Compliance
California’s energy code applies to medical renovations. Changes to lighting, HVAC, or building envelope often require Title 24 compliance documentation.
ADA Accessibility
Renovations trigger accessibility upgrades to bathrooms, entries, parking, and treatment areas. Medical facilities have stricter accessibility requirements than typical commercial buildings.
Infection Control During Construction
ICRA (Infection Control Risk Assessment) requirements apply to healthcare construction. Construction zones in active medical facilities need proper isolation, air filtration, and protocols to prevent infection transmission.
HVAC Requirements
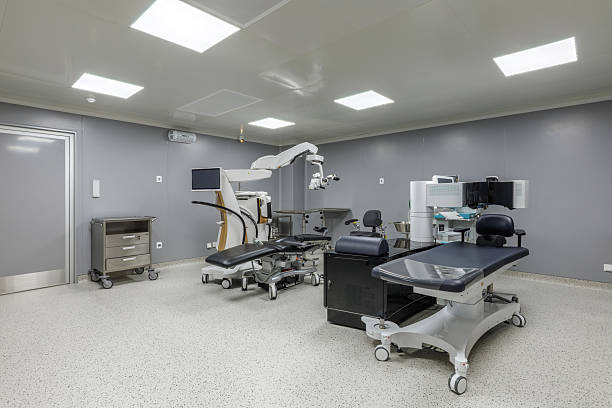
Medical spaces have specific air change rate requirements. Treatment rooms, sterilization areas, and procedure rooms each have specific ventilation standards. Renovations often require HVAC modifications even when the work seems unrelated.
Specialty Code Compliance
Surgery centers, dialysis centers, and other specialty facilities have additional code requirements often involving HCAI (formerly OSHPD) oversight. These add significant complexity and review time.
A 2022 study by the Facility Guidelines Institute showed that 65 percent of medical renovation projects encountered unexpected code upgrade requirements during permit review, with average added costs of 15 to 25 percent of the original project budget. Building this contingency into your planning helps avoid mid-project surprises.
Designing for Modern Healthcare Workflows
A renovation is an opportunity to update workflow inefficiencies that have accumulated over years of practice operation. Take the time during planning to think carefully about how the renovated space will actually function.
Patient Flow Considerations
How do patients move through the facility? From arrival through check-in, waiting, treatment, billing, and check-out, the path should be intuitive and minimize backtracking. Renovation is the chance to fix patient flow issues that have been frustrating for years.
Staff Workflow Optimization
Clinical staff workflow significantly affects practice efficiency. Where are supplies stored? How do providers move between treatment areas? Where do support staff work? Good design supports efficient workflows.
Technology Integration
Modern medical practices depend on technology. Network infrastructure, electronic health records, patient communication systems, and clinical equipment all need to work together. Plan for technology infrastructure during renovation rather than retrofitting later.
Patient Experience
Waiting areas, exam rooms, and treatment spaces shape patient perceptions of the practice. Renovation is the chance to update patient-facing spaces in ways that reduce stress, improve comfort, and reinforce the quality of care being provided.
Project Phasing for Active Practices
When the renovation has to happen while the practice operates, careful phasing makes the difference between manageable disruption and serious operational problems.
Phase Design Principles
Each phase should result in a complete, functional space at the end. Patients should not be inconvenienced by half-finished construction zones.
Critical clinical functions need to remain accessible throughout. Sterilization, exam rooms appropriate for daily volume, restrooms accessible to patients, and emergency egress all matter.
Construction zones need proper isolation from patient areas. ICRA-compliant barriers, air filtration, and worker protocols protect patients during construction.
Transitions between phases should happen during scheduled gaps in operations when possible — weekends, holidays, or planned closure periods.
Common Phasing Sequences
Many medical renovations follow a sequence like:
Phase 1: Renovate back-of-house areas first (storage, staff areas, mechanical rooms).
Phase 2: Renovate half of clinical areas while operating from the other half.
Phase 3: Renovate the second half of clinical areas after patients move to the newly renovated first half.
Phase 4: Patient-facing areas like waiting rooms and reception last, minimizing patient disruption.
This sequence keeps the most patient-visible work for the end while addressing back-of-house improvements first.
Building the Right Project Team
Medical facility renovation requires specific expertise. The right project team makes more difference than almost any other factor.
General Contractor
A contractor with substantial healthcare construction experience. Medical work differs from typical commercial in ways that matter throughout the project. Ask specifically about past medical projects similar to yours.
Architect with Medical Experience
A general commercial architect can produce a basic medical office design. A healthcare-specialty architect produces designs that actually support clinical work. The difference shows up in workflow efficiency, code compliance, and patient experience.
MEP Engineers
Mechanical, electrical, and plumbing engineers experienced in medical work. Healthcare facilities have specific requirements that general MEP engineers often miss.
Medical Equipment Coordinator
Coordination between the construction team and your medical equipment vendors is essential. This role can be filled by your contractor, your architect, or a dedicated coordinator depending on project complexity.
Practice Representative
Someone from your practice needs to be involved throughout. This person represents operational needs, makes decisions about workflow priorities, and provides feedback on design decisions. Without an engaged practice representative, designs often miss practical needs.
Final Thoughts
Medical facility renovation planning is one of those areas where investment in the planning phase pays massive dividends through the actual work. The healthcare professionals who take time to clarify goals, build proper budgets, plan for operational continuity, and hire qualified teams consistently end up with renovated facilities that serve their patients well for decades. Time spent on careful planning saves significant money, stress, and operational disruption through the construction phase that follows. A few extra weeks of planning is worth months of smoother execution.
Our team offers Expert clinic renovation services in clovis, CA with full pre-construction planning, healthcare-specific design coordination, and project management focused on operational continuity. If you are planning a medical facility renovation and want straight answers about scope, timeline, and budget for your specific situation, reach out and we are happy to discuss your options.
Frequently Asked Questions
How long does a medical facility renovation typically take in Clovis, CA?
Timeline depends heavily on scope and whether the facility stays operational during construction. Cosmetic refreshes take 4 to 10 weeks. Standard medical tenant improvements take 10 to 24 weeks if the space is empty, 14 to 32 weeks if operations continue. Major renovations and specialty conversions run 5 to 14 months. Permit timelines add 3 to 6 months before construction starts. Always plan for the full project timeline including operational continuity considerations.
Can my medical practice stay open during renovation?
In most cases yes, with careful phasing. Working on one section of the facility while patients continue to be seen in other sections extends the timeline but allows continuous operations. Some practices choose temporary closure during the most disruptive phases or temporary relocation for larger renovations. Discuss continuity options with your contractor early in planning — the right approach depends on your specific practice and patient volume.
What is ICRA and why does it matter for medical renovations?
ICRA stands for Infection Control Risk Assessment. It is a framework for managing infection risks during healthcare construction. ICRA requirements include proper barriers between construction and patient areas, air filtration, dust control, worker protocols, and ongoing monitoring during construction. ICRA compliance is essential for any renovation in an active medical facility. Make sure your contractor has documented ICRA experience.
How much should I budget for code upgrades during a medical renovation?
Plan for 15 to 25 percent of the base renovation cost going to code upgrades that get triggered by the work. ADA accessibility, Title 24 energy compliance, HVAC upgrades for current ventilation standards, and infection control finishes all commonly get triggered during medical renovation. Older facilities and major renovations face higher code upgrade costs than newer facilities with lighter scope.
Do I need different design professionals for medical renovation than for general office renovation?
Yes, ideally. Medical facility design has specific best practices that general commercial design professionals often miss. Workflow design, infection control considerations, specialty equipment integration, and patient experience design all benefit from healthcare-specific expertise. For smaller medical projects, an experienced general contractor with strong healthcare project history can sometimes provide adequate guidance. For larger projects, dedicated healthcare design professionals deliver significantly better outcomes.