Skip to content
Planning a commercial build? Here is a complete guide to best commercial construction services in Clovis, CA — phases, costs, and contractor selection.
Commercial construction is one of those industries where everything either goes well or goes badly, with very little middle ground. A project that runs on schedule and on budget with quality results becomes an asset that serves your business for decades. A project that goes off the rails creates financial damage, business disruption, and stress that lingers long after the building opens.
The single biggest factor that determines which outcome you get is the team you choose. Materials matter. Design matters. Permits matter. But all of those things flow through the contractor managing your project. The right team makes the whole process feel manageable. The wrong one makes everything harder than it should be.
Hamel Development, Inc has worked on commercial construction projects across Clovis, Fresno, and the broader Central Valley for years, and we have learned what separates successful projects from troubled ones. This guide walks through the full commercial construction process so you know what to expect — from initial planning through final occupancy.
Understanding Commercial Construction Categories
Before getting into the process, it helps to understand the main categories of commercial construction. Each has different timelines, cost structures, and considerations.
Ground-Up New Construction
Building from scratch on a previously undeveloped lot. This is the most involved category, requiring everything from site preparation through final finishes. Timelines run 8 to 24 months depending on scope.
Tenant Improvements
Renovating or upgrading existing commercial space, typically for a new tenant moving in or an existing tenant updating their space. The shell of the building exists, but interiors get reconfigured. Timelines are typically 6 weeks to 6 months.
Medical and Healthcare Construction
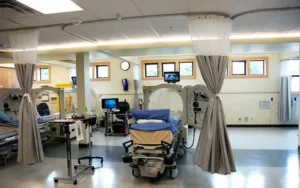
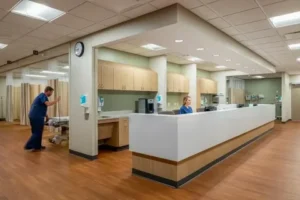
A specialized category covering medical offices, clinics, dental practices, surgery centers, and hospitals. These projects have additional code requirements, infection control standards, and specialized systems. Timelines and costs run higher than typical commercial work.
Retail and Restaurant Construction
Specialized work focused on customer-facing spaces. Often involves significant work on storefronts, food service equipment, and finish-out work that creates the customer experience.
Office and Professional Space
Spaces for office tenants, professional services, and similar uses. Generally less complex than medical or restaurant work but still requires quality systems and finishes.
Realistic Cost Expectations
Commercial construction costs in the Clovis area vary based on building type, finish level, and site conditions. Here is a rough breakdown:
| Project Type | Cost per Sq Ft | Typical Timeline |
| Office tenant improvements | $50 – $150 | 6 – 16 weeks |
| Retail tenant improvements | $80 – $200 | 8 – 20 weeks |
| Medical office TI | $150 – $350 | 12 – 24 weeks |
| Restaurant build-outs | $200 – $400 | 12 – 28 weeks |
| Standard new office construction | $200 – $350 | 9 – 18 months |
| Medical facility new construction | $300 – $600 | 12 – 24 months |
| Healthcare/hospital construction | $450 – $1,000+ | 18 – 36 months |
These ranges assume professional general contractors with proper insurance and licensing. Costs in Clovis tend to track Central Valley averages, slightly below coastal California pricing but above national averages.
A 2023 industry report from the Associated General Contractors of America noted that California commercial construction costs ran approximately 20 to 30 percent above national averages, with project completion times running 15 to 20 percent longer than comparable projects in other regions due to permit timelines and labor availability.
The Commercial Construction Process
Commercial projects follow a fairly standard sequence, though the timeline and specific steps vary by scope.
Phase One: Pre-Construction Planning
This is where many projects either set up for success or doom themselves. Pre-construction includes:
Defining the project scope and goals clearly.
Identifying the right site or evaluating an existing space.
Initial design development with architects and engineers.
Budget development with realistic contingencies.
Schedule planning that accounts for permit timelines.
Selecting the construction team.
Spending real time on pre-construction often shortens the overall project timeline and reduces costs. Rushing pre-construction creates problems that show up during the build.
Phase Two: Design Development and Permits
Once the basic project parameters are set, design work moves into detailed development. Architects produce construction documents that include:
Architectural drawings showing all elements of the building.
Structural engineering for the load-bearing systems.
Mechanical, electrical, and plumbing (MEP) systems design.
Title 24 energy compliance documentation (required in California).
Specifications for all materials and finishes.
These documents get submitted to the City of Clovis for plan check. The permitting process typically takes 8 to 20 weeks for commercial work, depending on project complexity and any plan revisions required.
For business owners in this area, our team handles Best Commercial construction services in Clovis, CA with full pre-construction support that helps move plan check along efficiently. Working with a contractor experienced in local permitting can shorten this phase significantly.
Phase Three: Site Preparation and Foundation
Once permits are issued, construction begins. The first phase covers:
Site clearing and grading.
Utility connections and site infrastructure.
Foundation work appropriate for the building type.
Underground plumbing and electrical rough-ins.
Drainage and stormwater management.
Foundation work typically takes 3 to 8 weeks for new construction. Tenant improvements skip most of this phase entirely.
Phase Four: Structural Framing
The building structure goes up during this phase. For commercial work, this often involves:
Steel framing for the main structure.
Concrete or masonry walls where applicable.
Roof structure and decking.
Exterior wall systems.
Window and door rough openings.
Structural framing for a typical commercial building takes 6 to 16 weeks depending on size and complexity.
Phase Five: Mechanical, Electrical, and Plumbing Rough-In
While exterior work continues, the building’s internal systems get installed. This phase covers:
Plumbing rough-in including drain lines and water supply.
Electrical rough-in including conduit and wiring runs.
HVAC ductwork and equipment placement.
Fire suppression systems.
Low voltage systems for data, security, and communications.
This phase typically runs parallel with other work and takes 4 to 12 weeks. Inspections happen at the end of each system’s rough-in before walls are closed up.
Phase Six: Insulation, Drywall, and Interior Finishes
Once rough mechanical systems pass inspection, the interior comes together:
Insulation installation per energy code requirements.
Drywall hanging, taping, and finishing.
Interior trim and finish carpentry.
Flooring installation.
Painting and wall coverings.
Ceiling installation including any acoustical treatments.
This phase takes 6 to 16 weeks depending on building size and finish complexity.
Phase Seven: Final MEP and Specialty Systems
Final connections, fixtures, and specialty systems get installed:
Plumbing fixtures and final connections.
Electrical fixtures, devices, and panels.
HVAC equipment startup and balancing.
Specialty systems (medical gas, commercial kitchen equipment, lab systems).
Final inspections of all building systems.
Phase Eight: Site Work, Landscaping, and Final Finishes
Exterior work completes during the final stages:
Parking lots and walkways.
Landscaping per code and design requirements.
Exterior lighting and signage installation.
Site amenities like trash enclosures and outdoor seating.
Final cleanup and punch list completion.
Phase Nine: Final Inspections and Occupancy
The last phase involves:
Final building department inspections.
Certificate of occupancy issuance.
Punch list completion of any minor items.
Final walkthrough with the owner.
Warranty documentation and turnover.
Common Specialized Project Categories
Some commercial projects fall into specialized categories that warrant additional attention.
Medical Office and Clinic Construction
Healthcare facilities have additional code requirements covering infection control, accessibility, specialized HVAC, medical gas systems, and radiation shielding where applicable. California’s OSHPD (now HCAI) requirements apply to certain facilities, adding significant complexity to design and construction.
Restaurant Construction
Restaurants involve significant work on food service equipment, hood and exhaust systems, grease management, finishes that meet health department requirements, and customer-facing design. Permit review often involves multiple agencies including the health department.
Retail Build-Outs
Retail projects emphasize customer experience and branding. Storefront design, lighting, finishes, and merchandising fixtures all matter. Timing often aligns with retail seasons or specific opening dates.
A 2022 study from the U.S. Census Bureau showed that California’s commercial construction sector accounted for over $90 billion in annual activity, with medical and healthcare facilities representing the fastest-growing segment due to ongoing demographic shifts and healthcare access expansion.
Choosing the Right Commercial Construction Team
Not all general contractors handle commercial work well. Look for these characteristics:
Active California Contractor’s License
Verify any contractor through the Contractors State License Board (CSLB) online tool. Commercial work requires Class B General Building Contractor licensing. Confirm current workers’ compensation insurance and general liability coverage.
Specific Commercial Experience
Residential contractors and commercial contractors often work in very different ways. Make sure your contractor has substantial commercial experience, ideally with projects similar to yours in size and type.
Local Market Knowledge
Familiarity with the Clovis and Fresno area permit process, local subcontractor base, and material suppliers significantly affects project efficiency. Out-of-area contractors often face longer timelines as they figure out local conditions.
Financial Strength
Commercial projects involve substantial cash flow. Your contractor needs the financial capacity to manage subcontractor payments, material orders, and any short-term funding gaps. Ask about bonding capacity and request references about payment history.
Communication Style
Commercial projects involve daily decisions and updates. Your contractor’s communication style needs to fit how you want to work. Some owners prefer daily reports. Others want weekly summaries. Discuss this upfront.
What to Expect from Quotes
Commercial construction quotes for projects of any meaningful size should be detailed documents that include:
Detailed scope of work covering all elements of the project.
Material specifications including brand names and grades.
Schedule with major milestones and completion dates.
Total project cost with itemized breakdowns where appropriate.
Payment schedule tied to project milestones.
Exclusions clearly identified.
Allowance amounts for items not yet fully specified.
Insurance and bonding documentation.
References from comparable past projects.
A quote that simply gives a bottom-line number without detailed scope is not sufficient for commercial work. Detailed quotes let you compare contractors on equal footing.
Final Thoughts
Commercial construction is a major investment that affects your business operations for years. The contractor you choose, the planning you invest in before construction starts, and the quality of execution all determine whether the project becomes an asset or a problem. The owners and businesses who go through this process carefully consistently end up with buildings that serve them well for decades. Time spent on thoughtful planning and contractor selection saves significant money and stress through every phase that follows.
Our team offers Experts Commercial construction services near me in Clovis, CA with full pre-construction support, comprehensive project management, and specialized experience in medical, retail, and office construction. If you are planning a commercial construction project and want detailed answers about scope, timeline, and budget for your specific situation, reach out and we are happy to discuss your options.
Frequently Asked Questions
How long does commercial construction take in Clovis, CA?
Timeline varies widely by project type. Tenant improvements typically run 6 to 20 weeks. New office construction runs 9 to 18 months. Medical and healthcare facilities can run 12 to 36 months depending on complexity. Permit timelines in Clovis typically add 2 to 5 months to the overall project schedule. Always build buffer into your planning, especially for projects with hard opening dates tied to leases or business launches.
What is the difference between ground-up construction and tenant improvements?
Ground-up construction builds an entire new building from raw land or a demolished site. Tenant improvements modify existing space, typically the interior of an existing building. Ground-up projects involve everything from site work through final finishes. Tenant improvements focus on interior reconfiguration, finishes, and systems within an existing shell. Cost and timeline differences are substantial — TI projects typically run 30 to 50 percent of comparable ground-up costs.
Do I need an architect for commercial construction?
In California, yes — almost certainly. State law requires licensed architects or engineers to produce the construction documents for most commercial projects. Some smaller TI work can use design-build contractors who handle design in-house. Larger and more complex projects always involve separate architects. Bring your architect into the project early — design decisions made before construction starts have outsized impact on outcomes.
How much should I budget for permit and design fees on commercial construction?
Plan to allocate 8 to 15 percent of total project budget for design, engineering, permits, and related professional fees. This includes architectural and engineering services, plan check fees, building permits, and any specialty consultants needed. Medical and healthcare projects often run higher due to specialized engineering and code compliance requirements. Permit fees alone can run 1 to 3 percent of construction cost depending on scope.
What is the most common reason commercial construction projects go over budget?
Unforeseen site conditions and mid-project scope changes are the two most common causes. Unforeseen conditions show up most in renovation and tenant improvement projects where existing conditions are hidden until demolition. Scope changes happen when owners modify the design after construction has started, which always costs more than making the same decisions during design. Building solid contingency reserves of 10 to 15 percent and finalizing design decisions before starting construction help control both of these risks.