Skip to content
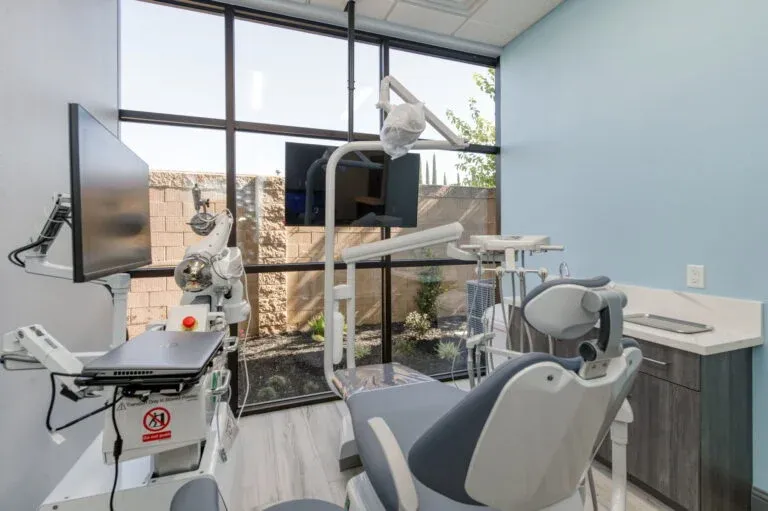
Building a dental practice is nothing like building a regular office, and anyone who’s tried to retrofit a standard suite into a clinical space has felt that the hard way. The best dental office construction in Fresno, CA starts long before the first wall goes up, and that’s exactly where a seasoned partner like Hamel Development, Inc earns its reputation. A dental build-out has to balance plumbing for a dozen operatories, lead-lined X-ray rooms, vacuum and compressor systems, and a reception area that actually calms nervous patients. Get one of those wrong, and you’re paying twice.
So let’s talk about what real dental construction looks like in Fresno, what separates a smooth project from a stalled one, and how to choose a commercial construction company that understands healthcare from the floor drain up.
Why Dental Construction Is a Specialty, Not a Side Job
Most general dental office construction can frame a wall and hang drywall. Far fewer understand the choreography behind a functioning dental clinic. Dental offices sit in a strange middle ground — part medical facility, part retail storefront, part high-tech lab. That mix is why medical office construction demands a contractor who’s done it before.
Think about a single operator. It needs central air and vacuum lines run through the slab or ceiling, dedicated electrical for chairs and curing lights, data cabling for digital imaging, and water lines positioned to the inch. Multiply that across six or eight rooms, and the margin for error shrinks fast. A practiced commercial general contractor maps all of it during preconstruction, not during the chaos of framing.
The Hidden Systems Patients Never See
Walk into a polished dental office and you notice the chairs, the lighting, the clean lines. What you don’t see is the infrastructure doing the heavy lifting behind the walls. Behind every chair runs a network of utility lines that has to meet strict sanitation and code standards.
The American Dental Association notes that proper infection control and facility design directly affect patient safety and regulatory compliance. That’s not a marketing line — it’s the reason inspectors look closely at dental build-outs. Skilled tenant improvement contractors plan these systems early so the final inspection becomes a formality instead of a fire drill.
Why Local Knowledge Beats a Generic Bid
Fresno County has its own permitting rhythms, inspectors, and code interpretations. A contractor who works here regularly already knows what the building department expects, which shaves weeks off a timeline. National outfits parachuting into the Central Valley often learn those lessons on your dime. Local commercial construction experts simply don’t have that learning curve.
What the Best Dental Office Construction in Fresno Actually Includes
When a practice owner asks what’s involved, I usually break it down into the work you can see and the work that holds everything together. Both matter, and skimping on either creates problems you’ll feel for years.
A complete dental construction project covers ground-up commercial construction or a full interior build-out, mechanical and electrical systems, specialized plumbing, custom cabinetry, and the finish work that gives the space its personality. It also includes the unglamorous but critical pieces — ADA compliance upgrades, building code compliance, and the documentation that keeps your practice on the right side of regulators.
Design-Build: One Team, One Accountability
Here’s a framework I’d recommend to almost any practice owner: design-build construction. Instead of hiring an architect, then bidding the project to a separate builder, you bring design and construction under one roof. One contract. One point of accountability. One team that’s invested in the outcome from sketch to ribbon-cutting.
The benefit shows up in fewer surprises. When the people drawing the plans sit at the same table as the people pouring concrete, problems get caught on paper instead of in the field. Studies from the Design-Build Institute of America have shown that design-build projects deliver faster and with fewer cost overruns than the old design-bid-build model. For a dentist trying to open on schedule, that speed is money.
Tenant Improvements vs. Ground-Up Builds
Some practices lease a shell space and need a full commercial build-out. Others buy land and want a custom commercial building from scratch. Each path has trade-offs.
A tenant improvement lets you open faster and usually costs less upfront, since the structure already exists. The catch is you inherit whatever quirks the building came with — low ceilings, awkward column placement, or undersized electrical service. A ground-up build gives you complete control over layout, parking, and signage, but it carries a longer timeline and bigger budget. A good commercial general contractor will walk you through both honestly instead of steering you toward whatever’s easiest for them.
How a Smart Construction Process Unfolds
I’ve watched plenty of dental projects, and the successful ones follow a recognizable pattern. They don’t rush the front end. They invest in planning, then move decisively once shovels hit dirt.
It starts with discovery — understanding how the practice runs, how many chairs it needs, how patients flow from door to chair to checkout. From there, the team develops a design that fits the budget rather than a fantasy that blows past it. Commercial space planning at this stage determines whether your hygienists spend their days walking efficient routes or zigzagging across the floor a thousand times a week.
Preconstruction Is Where Money Is Won or Lost
The cheapest place to fix a mistake is on a drawing. The most expensive place is in finished construction. That single truth explains why experienced commercial construction contractors pour so much energy into preconstruction. They pressure-test the budget, lock down the schedule, line up subcontractors, and order long-lead equipment before delays can derail anything.
A real-world example makes this clear. Imagine a practice that ordered its custom operational cabinetry only after framing was done. Lead times stretched, the crew sat idle, and the opening slipped by six weeks. A contractor practicing solid commercial project management would have ordered that cabinetry during design, keeping the whole timeline intact.
Building, Inspections, and the Final Stretch
Once construction begins, coordination becomes everything. Commercial electrical installation, commercial plumbing services, HVAC, and finishes all have to dance in sequence. Rough-in work happens before walls close. Inspections punctuate each phase. The team that manages this well keeps trades from tripping over each other.
The final stretch — the punch list, the equipment installation, the final inspection — is where careful contractors separate themselves. They sweat the details a patient will never consciously notice but will absolutely feel: even flooring, quiet doors, lighting that doesn’t buzz, a waiting room that breathes.
Choosing the Right Commercial Construction Company in Fresno
Plenty of firms advertise commercial construction services near me, but the right fit comes down to fit and track record, not just price. The lowest bid often hides the highest risk.
Look for a builder with genuine healthcare facility construction experience, not just a portfolio of warehouses and retail strip malls. Ask to see completed dental or medical projects. Ask how they handle change orders, because change orders are where budgets quietly balloon. And ask who’ll actually run your job day to day — the polished salesperson, or a project manager you’ve never met.
Questions Worth Asking Before You Sign
A short conversation reveals a lot. Ask how a contractor handled their last delayed permit. Ask what they do when an inspector flags something unexpected. Ask how they protect your timeline when a supplier falls through. The answers tell you whether you’re hiring problem-solvers or order-takers.
You’re also buying communication. The best commercial building contractors keep you informed without burying you in jargon. You should always know where your money is going and what’s happening next week. If a contractor goes quiet during the bid process, expect more of the same once construction starts.
Beyond the Build: Long-Term Value
A dental office is a decade-plus investment, so build for the long game. Energy-efficient commercial buildings cost a little more upfront and pay you back every month in lower utility bills. Durable finishes survive years of high-traffic clinical use. Smart commercial space planning leaves room to add an operator when the practice grows.
This is also where Dental Office Construction in Fresno, CA and future commercial property improvements come into play. The contractor who builds your space well today should be the same partner you call when it’s time to expand, refresh, or renovate down the road.
Conclusion
The best dental office construction in Fresno, CA isn’t about the flashiest finishes or the cheapest bid — it’s about a builder who understands the science behind a clinical space and the business behind a growing practice. From specialized plumbing and ADA compliance to design-build efficiency and disciplined project management, the details add up to a space that serves patients and staff for years.
If you’re planning a new practice, a relocation, or a full renovation, partner with a team that treats your project like its own. Hamel Development, Inc brings the healthcare-focused expertise, local Fresno County knowledge, and hands-on commercial project management that turn a stressful build into a smooth one. Reach out, share your vision, and let a proven commercial construction company help you open the doors to a practice you’re proud of.
Frequently Asked Questions
How much does dental office construction cost in Fresno, CA?
Costs vary widely based on square footage, number of operatories, and whether it’s a tenant improvement or a ground-up build. A specialized commercial general contractor can give you a reliable budget during preconstruction once they understand your layout, equipment, and finish level.
How long does it take to build a dental office?
A typical tenant improvement runs a few months from permit to opening, while ground-up commercial construction takes longer. Timelines depend heavily on permitting, equipment lead times, and how thoroughly the project was planned before construction began.
What’s the difference between a tenant improvement and a ground-up build?
A tenant improvement transforms an existing shell into your practice, which is usually faster and more affordable. A ground-up build creates a custom commercial building from scratch, giving you full control over layout, parking, and signage at a higher cost.
Do I need a contractor with healthcare experience specifically?
Yes. Dental and medical office construction involves specialized plumbing, electrical, imaging infrastructure, and strict compliance requirements. A contractor with healthcare facility construction experience anticipates these needs instead of discovering them mid-project.
What is design-build construction, and why does it matter?
Design-build construction combines design and construction under one contract and one accountable team. It tends to reduce surprises, cut change orders, and deliver projects faster than the traditional design-bid-build approach — a real advantage for practices working toward an opening date.
Does dental office construction include ADA and code compliance?
A quality builder handles ADA compliance upgrades and building code compliance as a core part of the project. These aren’t optional extras; they’re essential to passing inspections and keeping your practice legally open and accessible.
Can the same contractor handle future remodeling or expansion?
Absolutely. Many practices grow over time, and a builder who knows your space is ideally positioned for future commercial remodeling services, added operatories, or property improvements. Choosing a long-term partner saves you from starting over with a stranger.