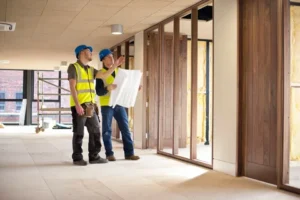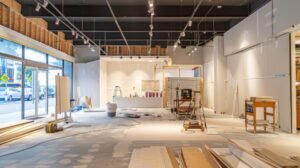
A commercial space may have the right location and square footage yet still fall short of what a business needs. Poor room placement, outdated finishes, limited work areas, or an inefficient customer flow can make daily operations harder. Expert Tenant Improvement Services help reshape an existing commercial interior around the needs of the people who actually use it.
Tenant improvements can range from targeted modifications to a complete interior build-out. A project may involve new partitions, flooring, lighting, ceilings, doors, cabinetry, mechanical adjustments, or updated accessibility features. In addition, professional commercial tenant build-outs can help businesses turn unfinished or outdated interiors into practical working environments.
Hamel Development, Inc works with commercial and healthcare construction projects throughout Central California. Business owners may need dependable office renovation services, specialized medical office build-outs, or broader commercial interior remodeling depending on the property and intended use.
The best improvement plan does more than make a space look newer. It should support movement, equipment placement, employee workflow, customer access, and long-term business needs. Therefore, thoughtful space reconfiguration services often become one of the most important parts of a successful tenant improvement project.
Start With How the Business Uses the Space
Tenant improvement planning should begin with operations rather than finishes. Before choosing flooring or paint, the project team needs to understand how employees, customers, patients, equipment, and materials move through the property.
A business that overlooks workflow during planning may end up with an attractive interior that still creates daily frustrations.
Build the Layout Around Real Activities
Professional space reconfiguration services can address awkward room arrangements, undersized work areas, unnecessary partitions, or poorly positioned entrances. The goal is to make each part of the space serve a clear purpose.
For example, professional offices may need private meeting rooms alongside open work areas. Retail locations may need clear circulation between displays and checkout points. Meanwhile, healthcare practices often require carefully separated patient, staff, and treatment areas.
Reliable commercial tenant build-outs should also account for furniture, technology, storage, utilities, and future equipment. These details affect wall placement and infrastructure long before decorative finishes are selected.
Likewise, thoughtful office renovation services can improve collaboration without removing spaces where focused work or private conversations need to occur.
Planning from actual day-to-day use creates a stronger foundation for the rest of the project.
Turn Existing Interiors Into Business-Ready Spaces
A tenant improvement project often begins with an interior that was designed for a completely different occupant. As a result, walls, utilities, entrances, or room sizes may not match the new business model.
Expert Tenant Improvement Services can adapt these spaces while working within the existing building shell.
Decide What Should Stay, Change, or Go
A detailed review helps separate useful existing elements from features that need modification. This can prevent unnecessary demolition while directing the budget toward changes that improve functionality.
A typical improvement plan may consider:
- Existing wall and room configurations
- Electrical and lighting requirements
- Flooring and ceiling conditions
- Plumbing or mechanical needs
- Accessibility and circulation routes
Professional commercial interior remodeling can then coordinate these updates into one cohesive plan rather than treating each trade as a separate project.
Likewise, dependable commercial tenant build-outs may include new offices, reception areas, consultation rooms, storage areas, or customer-facing spaces.
For businesses preparing a property for occupancy, efficient planning helps establish the correct construction sequence. Therefore, design decisions, permitting requirements, materials, and subcontractor work can move forward with fewer avoidable conflicts.
Design Tenant Improvements Around Future Growth
A commercial interior should solve current needs without making reasonable future changes unnecessarily difficult. Businesses evolve, teams expand, technology changes, and customer demands shift.
For that reason, affordable Tenant Improvement Services should consider how the space may need to function several years after construction is complete.
Leave Room for Operational Changes
Flexible layouts can make future adjustments easier. For example, businesses may benefit from spaces that can change between private offices, collaboration areas, storage, or expanded workstations without requiring another major renovation.
Professional office renovation services can also evaluate whether electrical access, lighting placement, data connections, and storage will continue supporting employees as operations grow.
Business owners planning commercial interior remodeling in Madera, CA can benefit from considering future use during the initial construction plan. A flexible project may reduce the need to undo recently completed work when business requirements change.
Furthermore, reliable space reconfiguration services can improve areas that currently waste usable square footage. An oversized corridor or poorly positioned storage room, for instance, may be reorganized to support more productive functions.
Planning for growth does not mean building unnecessary space. Instead, it means making informed layout and infrastructure choices that provide practical options later.
Medical Offices Need More Specialized Planning
Medical and healthcare interiors involve considerations that go beyond those of a standard office. Patient movement, privacy, treatment functions, accessibility, equipment, sanitation, and staff circulation all influence how the space should be designed.
Consequently, medical tenant improvements require close coordination between construction planning and the way care will be delivered.
Balance Patient Flow With Staff Efficiency
Professional medical office build-outs often include reception areas, waiting rooms, treatment spaces, staff work areas, storage, and specialized rooms. Each area needs enough space to perform its function without creating unnecessary movement.
Trusted Tenant Improvement Services should also account for accessibility requirements and the infrastructure needed for medical equipment or specialized operations.
An effective layout can reduce situations where patient traffic crosses busy staff work zones. Moreover, well-positioned storage and support areas can help employees access supplies without repeatedly moving through treatment areas.
Professional space reconfiguration services may become especially useful when converting an existing professional suite into a medical environment. Walls and room sizes that worked for a conventional office may not support clinical workflows.
Hamel Development, Inc works with commercial and healthcare construction, including medical offices and specialized healthcare facilities. Therefore, healthcare-focused tenant work should combine practical construction planning with the operational needs of the facility.
Coordinate Renovation Work Without Losing Sight of the Schedule
Commercial construction involves several connected activities. Demolition, framing, electrical work, mechanical changes, flooring, finishes, inspections, and other tasks need to happen in the correct order.
Poor coordination can create delays when one phase begins before another is ready.
Build a Practical Sequence From the Beginning
Reliable commercial interior remodeling starts with a clear scope. Once the project team knows which areas are changing, scheduling can account for material availability, subcontractor work, inspections, and access limitations.
Professional office renovation services may also require careful planning when work occurs in an occupied or partially occupied property. In these situations, construction phases may need to minimize interference with business operations.
Five practical scheduling considerations include:
- Permit and approval requirements
- Long-lead materials and equipment
- Trade sequencing
- Inspection timing
- Target occupancy dates
Additionally, dependable commercial tenant build-outs benefit from early decisions. Repeated design changes after construction begins can affect materials, labor, and scheduling.
Clear communication matters throughout the process. Hamel Development, Inc. provides construction management alongside its building services, which can help coordinate the different parts of a commercial improvement project.
Create Interiors That Support Long-Term Commercial Use
Finishes contribute to appearance, but durability and maintenance also matter in commercial environments. Materials that work well in a lightly used private office may not perform the same way in a medical practice, retail property, or busy customer area.
For this reason, professional Tenant Improvement Services should match material choices to the amount and type of daily use.
Consider Performance Alongside Appearance
Commercial flooring, wall finishes, doors, counters, and other surfaces should fit the demands placed on them. High-traffic areas often need materials that are easier to maintain and more resistant to wear.
Likewise, professional medical office build-outs may require surfaces and layouts that support frequent cleaning and demanding daily operations.
Businesses considering reliable office renovation services in Visalia, CA should also evaluate how different materials will perform over time rather than selecting them only by initial appearance.
Expert commercial interior remodeling can balance visual improvements with practical considerations such as traffic, cleaning, lighting, acoustics, and maintenance.
Furthermore, a thoughtful interior should support the company’s actual identity without allowing decorative choices to interfere with functionality.
A successful project feels intentional because layout, finishes, infrastructure, and operational needs work together instead of competing with one another.
Conclusion
Tenant improvements provide businesses with an opportunity to make an existing commercial property work more effectively without starting with an entirely new building. The strongest projects begin by understanding how the business operates and then shaping the interior around those requirements.
Layout deserves particular attention. Poor circulation, limited storage, badly positioned rooms, and inadequate work areas can continue creating problems even after attractive finishes are installed. Therefore, planning should address function before focusing heavily on appearance.
Professional medical office build-outs require an even more specialized approach because patient movement, staff workflow, accessibility, equipment, and clinical functions influence the design. Meanwhile, commercial offices and other business properties may focus more heavily on productivity, collaboration, customer access, and flexible future use.
Quality commercial interior remodeling should also consider materials, infrastructure, construction sequencing, and long-term maintenance. These elements help determine how well the finished space performs after the project team leaves.
Ultimately, tenant improvement is not simply an interior makeover. It is a coordinated construction process that turns an existing property into a space better suited to its occupant. Careful planning, realistic scheduling, thoughtful layout decisions, and durable construction choices can create a commercial environment that supports both present operations and future business goals.
FAQ’s
What are tenant improvement services?
Tenant improvements modify an existing commercial interior for a new or current occupant. Work may include layouts, partitions, finishes, lighting, utilities, and other functional updates.
What is the difference between a tenant improvement and a complete renovation?
Tenant improvements usually focus on adapting leased or occupied commercial space to specific business needs. A complete renovation may involve a broader scope throughout the property.
Can an existing office be converted into a medical office?
Yes, depending on the property and project requirements. The conversion may require new layouts, infrastructure, accessibility improvements, and healthcare-specific construction considerations.
Why is space planning important before construction starts?
Space planning determines how rooms, employees, customers, equipment, and circulation will work together. Good planning can reduce costly layout changes during construction.
Should future business growth be considered during a tenant build-out?
Yes. Planning reasonable flexibility for additional staff, equipment, storage, or changing operations can make future modifications easier.