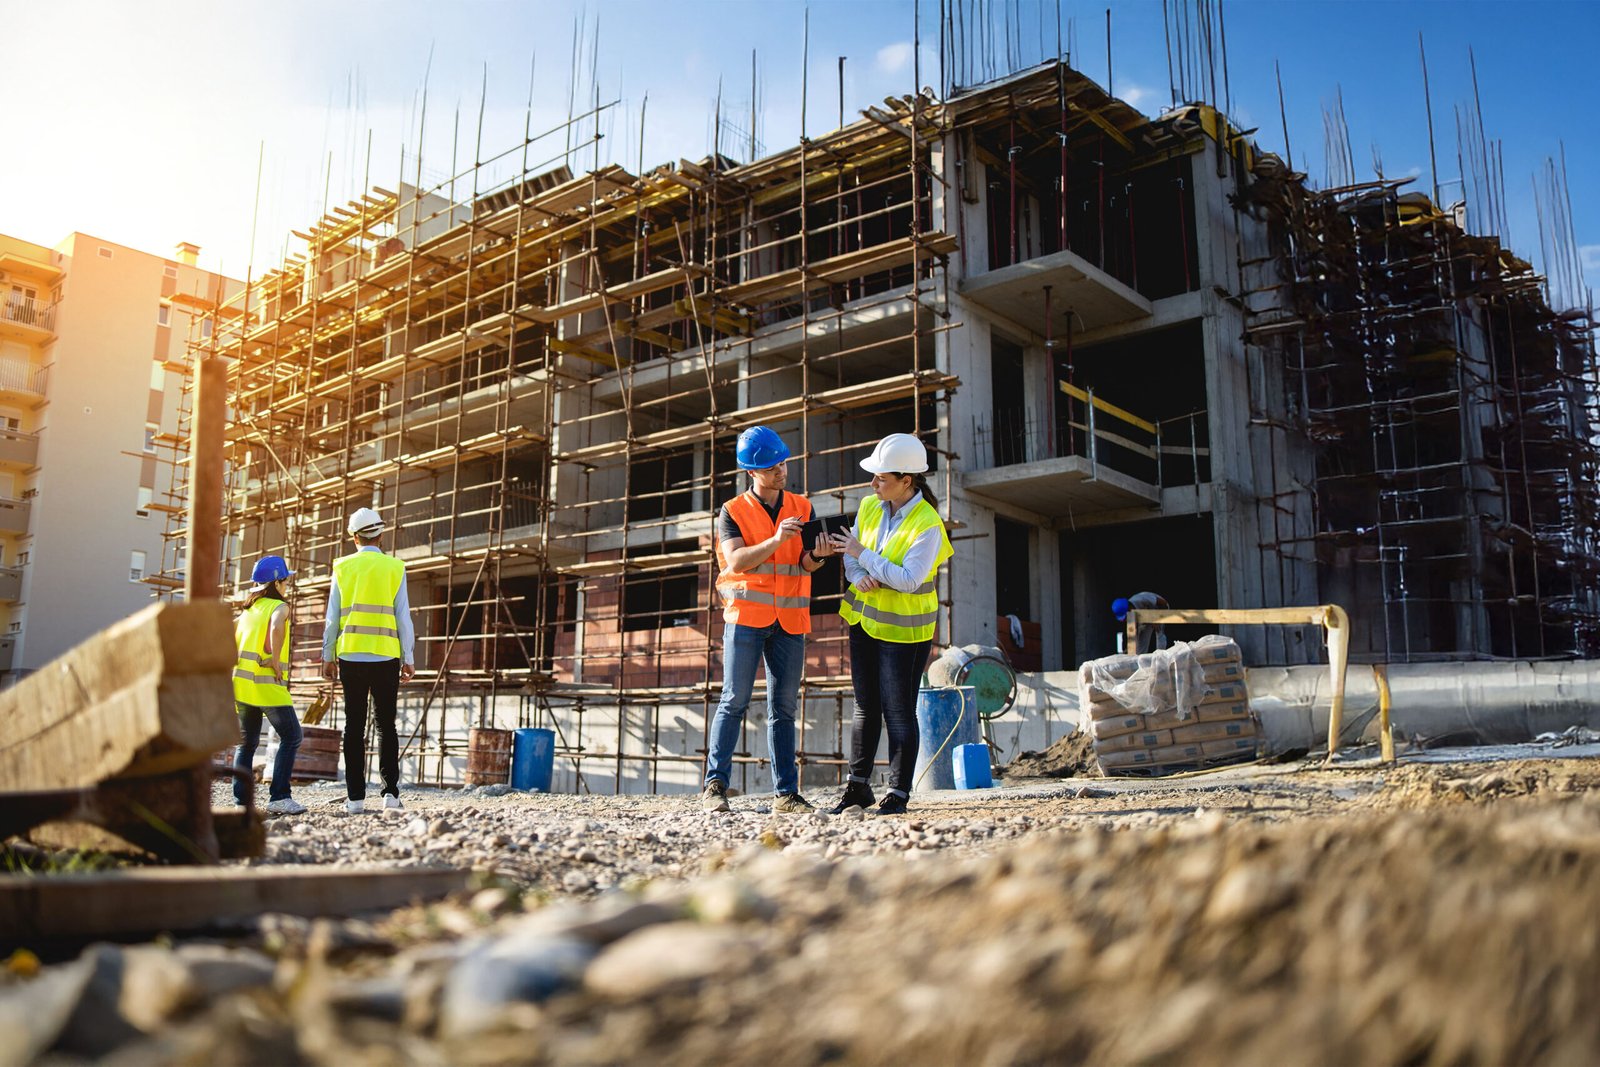
Plan ground-up development in Fresno, CA with practical guidance on site preparation, permits, foundations, scheduling, budgeting, and project delivery.
Starting a commercial building from an undeveloped site gives owners more control over layout, circulation, utilities, future expansion, and how the finished property supports daily operations. It also requires more planning than improving an existing interior because decisions about the site, structure, mechanical systems, utilities, access, and construction sequence must work together from the beginning.
Hamel Development, Inc. provides commercial and healthcare construction services across Central California. For owners planning a new office, clinic, retail building, medical facility, or other commercial property, early coordination can help reduce delays and prevent design changes after construction is already underway.
A successful project starts with realistic goals from the start. The owner should define how the building will be used, which spaces are essential, what future growth may look like, and what budget and schedule constraints matter most.
What Ground-Up Development Includes
Professional ground-up development services can cover a project from early planning through final construction. The exact scope varies by building type, site conditions, permitting requirements, and owner goals.
Common phases may include:
- Site evaluation
- Pre-construction planning
- Design coordination
- Permitting support
- Site preparation
- Foundation work
- Structural framing
- Roofing and exterior systems
- Mechanical, electrical, and plumbing coordination
- Interior build-out
- Accessibility features
- Final inspections
- Project closeout
Ground-up construction requires decisions to be made in the right order. A change to the building footprint can affect utilities, grading, parking, structural design, and permitting. A change to room layout can affect plumbing, electrical systems, HVAC distribution, and interior finishes.
That is why early coordination matters as much as the visible construction work.
Ground-Up Commercial Construction in Fresno, CA
Businesses planning ground-up commercial construction in Fresno, CA should begin with a clear understanding of the property, intended building use, and approval process.
Hamel Development’s Fresno page confirms that the company handles new commercial builds, healthcare facilities, office projects, interior build-outs, and other commercial construction work in the city. The site also emphasizes planning, permitting, project coordination, and final delivery as important parts of the process.
Before design moves too far, owners should consider vehicle access, parking, delivery routes, pedestrian circulation, utility connections, drainage, building orientation, and future expansion.
A site that works well on a drawing may still create operational problems if loading areas, entrances, or service access are not planned around real daily use.
Start With Site Evaluation
The site affects nearly every later phase of construction.
Important questions include:
- Is the property appropriately zoned for the intended use?
- Where can the building be positioned?
- How will vehicles enter and exit?
- Are utilities available nearby?
- How will stormwater move across the site?
- Are there grading or soil concerns?
- Where will parking be located?
- Is there space for deliveries or emergency access?
- Could the business expand later?
These questions should be addressed before the building design becomes too fixed.
Site conditions can influence excavation, foundation design, utility routes, accessibility, landscaping, drainage, and construction logistics. Discovering a major site limitation after design is complete can require expensive revisions.
Why Pre-Construction Planning Matters
Pre-construction is where the team turns a general idea into a workable project.
This phase can include reviewing plans, identifying constructability concerns, coordinating consultants, developing preliminary budgets, discussing scheduling, and identifying materials or systems that may have long lead times.
Owners should use this stage to make major operational decisions.
If a medical office needs specialized rooms, plumbing, equipment, or patient circulation, those needs should be identified early. If a retail building needs loading access or large storefront openings, structural and site planning should reflect that from the beginning.
Strong pre-construction planning does not remove every surprise, but it can reduce avoidable changes once crews are working on site.
Permits and Approvals Should Be Planned Early
Commercial construction usually requires multiple approvals, and those approvals can affect the project schedule.
Depending on scope and location, plans may need review for building, electrical, plumbing, mechanical, fire, accessibility, site, and other requirements.
Owners should avoid assuming that construction can begin immediately after design is complete.
A practical schedule should include time for submissions, corrections, revisions, and inspections.
The contractor, designers, and owner should also understand who is responsible for responding to review comments. Delays can occur when required information is missing or when design changes are made late in the approval process.
Planning permitting as part of the project rather than as an administrative afterthought helps keep expectations realistic.
Foundation and Structural Planning
Every building depends on a stable foundation and structural system.
The design must account for building size, use, loads, materials, soil conditions, and structural layout. Foundations may vary based on engineering requirements and site conditions.
Structural decisions also influence interior flexibility.
Column locations, wall systems, roof spans, ceiling heights, and large openings can affect how easily the building supports offices, treatment rooms, retail areas, storage, or future reconfiguration.
Owners should think beyond the immediate layout. A structure that allows reasonable flexibility can be valuable if the business changes over time.
However, flexibility should be balanced with cost and actual operational needs rather than adding complexity without a clear purpose.
Commercial Building Development and Utility Coordination
Commercial building development requires careful coordination of water, sewer, electrical service, communications, gas where applicable, and other utilities.
Utility locations can affect the site plan and construction sequence. Some connections may require coordination with outside providers, inspections, or additional approvals.
Inside the building, utility planning should match the equipment and spaces that will use them.
Medical facilities, restaurants, offices, retail properties, and light industrial buildings can have very different electrical, plumbing, and mechanical needs.
If equipment specifications are unknown during design, contractors may have difficulty sizing connections correctly. Owners should identify major equipment early and provide accurate information when possible.
This reduces the chance of expensive changes after walls, slabs, or ceilings are complete.
New Commercial Construction in Sanger, CA
Owners considering new commercial construction in Sanger, CA can benefit from planning the building around business operations instead of starting with exterior appearance alone.
Hamel Development lists Sanger among the Central California communities it serves and showcases medical and commercial work connected to the area.
A new building should support how staff, customers, patients, deliveries, and equipment move through the property.
For a healthcare project, that may involve separating patient circulation from staff or service areas. For an office, it may mean balancing private rooms, collaboration spaces, reception, storage, and future growth. For retail, visibility, customer flow, stock handling, and checkout areas may be priorities.
The best design connects the site and interior into one practical operating environment.
Construction Scheduling and Sequencing
A ground-up project involves many trades, inspections, deliveries, and dependencies.
The schedule should reflect the order in which work must happen.
Typical phases may include site preparation, underground utilities, foundation work, structural framing, roofing, exterior enclosure, rough mechanical systems, interior framing, finishes, equipment installation, testing, inspections, and closeout.
Some activities can overlap, while others cannot begin until earlier work is approved.
Long-lead items also deserve attention. Electrical equipment, specialty doors, mechanical units, custom casework, or other materials may need to be ordered well before installation.
A realistic schedule should identify these dependencies early instead of assuming every product will be immediately available.
Budgeting Beyond the Building Shell
Owners sometimes focus on the visible structure while underestimating the cost of everything needed to make the property operational.
A complete budget may include:
- Design and engineering
- Permit and review fees
- Site work
- Utilities
- Foundation and structure
- Exterior envelope
- Roofing
- Mechanical systems
- Electrical systems
- Plumbing
- Interior finishes
- Accessibility improvements
- Parking and paving
- Landscaping
- Signage
- Technology infrastructure
- Furniture or specialized equipment
- Contingency
The exact categories vary by project.
A contingency can be especially useful for items that cannot be fully confirmed before excavation or construction begins. Budget discussions should also distinguish between construction costs and owner-supplied equipment or furnishings.
Site-to-Completion Construction Management
Site-to-completion construction requires organized communication between the owner, contractor, designers, consultants, subcontractors, inspectors, and suppliers.
Project management helps keep decisions, schedules, documentation, and responsibilities clear.
Regular updates can help owners understand what has been completed, what decisions are needed, and whether any issue may affect budget or schedule.
Changes should be documented rather than handled through informal assumptions.
If the owner requests a modification, the team should understand its effect on cost, materials, schedule, and connected systems before work proceeds.
Clear change management reduces disputes and helps everyone work from the same expectations.
Planning for Future Growth
Ground-up development offers an opportunity to think beyond the first day of occupancy.
Businesses may add employees, equipment, departments, treatment rooms, or new technology later.
Reasonable future planning can include flexible interior areas, spare conduit pathways, additional electrical capacity where justified, expansion zones, or utility routes that can support later changes.
This does not mean oversizing every system.
The goal is to identify likely growth and avoid creating unnecessary barriers.
Owners should discuss realistic five-year or ten-year possibilities during planning. Small decisions made during initial construction can sometimes make future expansion easier and less disruptive.
Questions to Ask Before Ground-Up Construction Begins
Before approving a project, owners should understand the overall plan.
Useful questions include:
- What site conditions need further study?
- Who coordinates permits?
- How is the schedule developed?
- Which materials have long lead times?
- How are design changes approved?
- What is included in the construction budget?
- How are utilities coordinated?
- Who manages subcontractors?
- How are inspections handled?
- What quality checks occur before finishes cover the work?
- How will future expansion be considered?
- What documents will be provided at project closeout?
Clear answers help owners understand how the project will move from concept to completed building.
Conclusion
Ground-up development gives commercial property owners the opportunity to create a building around real operational needs instead of adapting to the limitations of an existing structure.
The strongest projects begin with site evaluation, practical design, accurate budgeting, permitting strategy, utility planning, and coordinated construction management.
Owners should think carefully about circulation, equipment, parking, access, future growth, maintenance, and how different building systems interact. Construction decisions should be made in the correct sequence so late changes do not create unnecessary cost or delay.
With organized planning from site preparation through final inspections, a ground-up project can produce a commercial property that supports current operations while remaining practical for future business needs.
Frequently Asked Questions
What is ground-up commercial development?
Ground-up development is the construction of a new building starting from an undeveloped or cleared site. It can include planning, permits, site work, utilities, foundation, structure, building systems, interiors, and final inspections.
How is ground-up construction different from tenant improvement?
Ground-up construction creates a new building and site infrastructure, while tenant improvement modifies the interior of an existing commercial property to meet a tenant’s operational needs.
When should permitting begin?
Permit planning should begin during design because review requirements can affect drawings, schedule, and construction sequencing. Owners should allow time for submissions, corrections, and approvals before work begins.
Why is pre-construction planning important?
Pre-construction helps identify site conditions, budget concerns, long-lead materials, design conflicts, permitting needs, and construction risks before they become more expensive to solve in the field.
Can a new commercial building be planned for future expansion?
Yes. Owners can discuss likely growth, flexible layouts, utility capacity, expansion areas, and infrastructure pathways during design so reasonable future changes are easier to accommodate.
What should owners review before final project approval?
Owners should review scope, plans, budget, schedule, responsibilities, major materials, utility requirements, approval processes, change procedures, and future operational needs before construction starts.