Skip to content
Finding the right team for doctor office construction in Visalia CA feels harder than it should be — until you know what actually separates a real healthcare builder from a general crew. That gap is exactly where Hamel Development, Inc. has built its reputation, helping physicians, dentists, and specialty practices turn raw space into clinics that pass inspection and welcome patients. A medical office isn’t just four walls and a waiting room. It’s a regulated, patient-facing environment where one missed code detail can stall your opening by weeks.
So if you’ve been searching for a commercial construction company that understands healthcare, you’re asking the right question. Let me walk you through what good medical office construction really looks like, how to vet a contractor, and what to expect from the first walkthrough to the day you hand keys to your front-desk staff.
Why Medical Office Construction Is Its Own Specialty
Plenty of contractors can frame a wall and hang drywall. Far fewer understand what happens behind the reception desk in a working clinic. That’s the difference between general commercial work and true healthcare facility construction.
A retail store needs to look good and move foot traffic. A doctor’s office has to do that and protect patient privacy, control infection risk, support specialized equipment, and satisfy a stack of regulations most builders rarely touch. When the stakes include patient safety and a license to operate, experience stops being a nice-to-have.
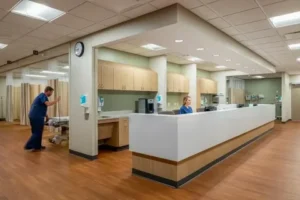
The Rooms Behind the Reception Desk
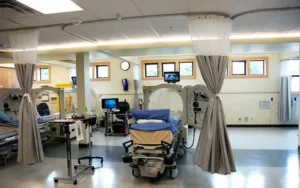
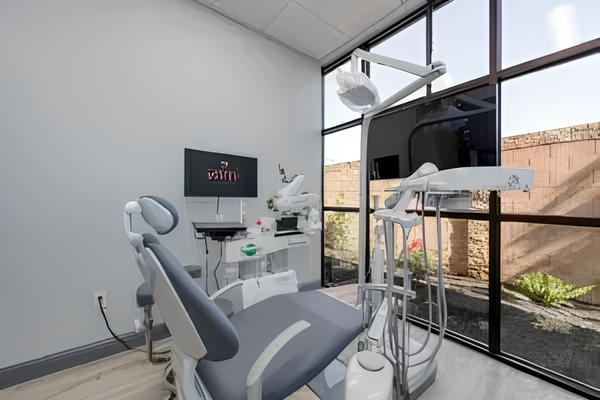
Think about everything a single exam room demands. Hand-washing sinks placed to code. Outlets positioned for diagnostic equipment. Lead-lined walls if you’re running X-ray. Quiet, durable flooring that holds up to constant cleaning and rolling carts.
Now multiply that across procedure rooms, a lab, a sterilization area, and maybe a small surgical suite. Each space carries its own mechanical, electrical, and plumbing requirements. A skilled commercial general contractor maps all of this during space planning, long before a single stud goes up, so your workflow feels effortless once patients arrive.
Compliance Isn’t Optional in Healthcare Spaces
Here’s where projects go sideways. Medical offices constructed in California answer to the California Building Code, ADA accessibility standards, Title 24 energy rules, and OSHA workplace safety requirements all at once. Miss one, and your inspection fails.
ADA compliance upgrades alone trip up unprepared builders — door widths, ramp slopes, restroom clearances, and counter heights all have hard numbers attached. A contractor fluent in building code compliance treats these as the starting point, not an afterthought. That fluency is what keeps your grand opening on the calendar instead of in limbo.
What to Look for in a Commercial Construction Company in Visalia CA
Not every firm that lists “office construction services” on its website belongs anywhere near a clinic. When you’re trusting someone with your practice, a few signals tell you who’s genuinely qualified.
Local Knowledge of Fresno County Permitting
Visalia CA sits in Fresno County, and permitting here moves at its own pace with its own paperwork. A builder who already knows the local plan-check process, fire marshal expectations, and inspection scheduling can shave real weeks off your timeline.
Local commercial construction experts don’t learn the system on your dime. They walk in with relationships and a working knowledge of what reviewers want to see. That alone is worth a lot when every closed day is lost revenue.
A Design-Build Approach That Saves Time and Money
One of the smartest moves you can make is choosing design-build construction over the old split model. Instead of hiring an architect and a contractor separately and hoping they cooperate, you get one accountable team handling design and construction together.
The Design-Build Institute of America has long pointed to this method as faster and more cost-predictable than the traditional design-bid-build path, largely because problems get caught in the design phase rather than mid-build. For a doctor’s office, where surprises are expensive, that single point of accountability is a genuine advantage.
Proof of Healthcare Facility Construction Experience
Ask directly: have you built medical offices before? A serious commercial building contractor will show you completed clinics, dental suites, or urgent-care build-outs without hesitation.
Photos help, but references help more. Talk to a physician who’s already worked with the firm. Ask whether the project finished on time, how change orders were handled, and whether the contractor anticipated compliance issues or scrambled to fix them after a failed inspection.
The Doctor Office Construction Process, Step by Step
Understanding the workflow removes a lot of the anxiety. A well-run project follows a clear arc, and knowing that arc helps you stay an informed partner rather than a nervous spectator.
From First Walkthrough to Space Planning
Everything starts with a conversation about how your practice actually runs. How many providers? What’s your patient volume? Where do bottlenecks happen in your current space?
From there, the team produces a space plan — a layout that turns your clinical workflow into rooms, corridors, and stations that make sense. Good commercial space planning means a medical assistant never crosses the building to reach a supply closet, and patients move from check-in to exam to checkout without confusion.
Build-Out, Inspections, and Handover
Once plans clear permitting, the commercial build-out begins in earnest. Here’s roughly how a clean project sequences:
A Simple View of the Build Phase
- Demolition and rough framing shape the new footprint and define every room.
- Mechanical, electrical, and plumbing rough-in install the systems hidden inside your walls — including specialty needs like medical gas or extra power for imaging equipment.
- Inspections verify that rough-in work meets code before anything gets covered.
- Finishes bring in flooring, cabinetry, casework, paint, and the fixtures patients actually see.
- Final inspection and handover confirm the space is safe, compliant, and ready to open.
Strong commercial project management keeps these phases moving without dead time between trades. A capable contractor lines up subcontractors so the electrician isn’t waiting on the framer, and you’re not waiting on anyone.
Ground-Up Build vs. Tenant Improvement: Which Fits Your Practice?
This decision shapes your budget and timeline more than almost anything else. The right answer depends entirely on your situation, so let’s compare honestly.
When a Tenant Improvement Makes Sense
If you’re leasing space in an existing building, tenant improvement contractors can transform it into a functioning clinic without starting from scratch. You inherit the shell, the roof, and often the core utilities, then build the interior to suit your practice.
This route is usually faster and lighter on cost, which is why so many growing practices choose it. A skilled commercial build-out turns a bland office or former retail space into exam rooms, a lab, and a comfortable waiting area — sometimes in a fraction of the time a new building would take.
When Ground-Up Commercial Construction Wins
Sometimes no existing space fits. If you want a custom Commercial Construction Company in Visalia CA designed around your specialty from the foundation up, ground-up commercial construction gives you total control.
You decide the footprint, the parking, the patient flow, and every system inside. It costs more and takes longer, but for established practices planning to stay put for decades, owning a purpose-built facility often pays off. The choice really comes down to your budget, your timeline, and how long you plan to call the space home.
Costs, Timelines, and Avoiding Expensive Surprises
Money and schedule are where most owners feel the pressure, so let’s talk plainly about both.
What Drives the Budget
Medical office construction generally costs more per square foot than standard office space — and for good reason. Specialized plumbing, upgraded electrical capacity, lead shielding, advanced HVAC for air quality, and durable medical-grade finishes all add up.
Your final number swings based on the systems your specialty requires. A general practice clinic and an oral surgery suite live in different cost worlds. An honest commercial construction company gives you a detailed, line-item estimate instead of a vague range, so you can plan financing with confidence.
How to Keep the Project on Schedule
Delays usually trace back to two culprits: permitting holdups and late decisions. You can’t always control the county, but you can control your responsiveness.
Pick your finishes early. Approve your fixtures before the build phase needs them. A contractor with real construction management experience flags these decisions ahead of time, builds buffer into the schedule for inspections, and keeps a long-lead equipment list moving so nothing stalls the finish line.
Why Practices Near Visalia CA Keep Choosing Experienced Builders
The medical offices that open smoothly almost always share one thing — they hired a builder who treated healthcare as a specialty, not a side project. That builder handled permitting, nailed ADA and Title 24 compliance the first time, and managed every trade like a conductor leading an orchestra.
When you’re comparing commercial construction contractors for your Visalia CA practice, look past the lowest bid. Look for the team that asks smart questions about your workflow, shows you real medical projects, and explains the process before you ever sign. That’s the partner worth your trust.
Conclusion
Building a doctor’s office is one of the biggest investments a practice ever makes, and the contractor you choose decides whether that investment opens on time or drags through costly delays. The smart move is hiring a commercial general contractor who lives and breathes healthcare facility construction, knows Fresno County inside out, and treats compliance as the foundation rather than a hurdle.
If you’re ready to break ground on a clinic that works for your patients and passes every inspection, Hamel Development, Inc. brings the local knowledge, design-build efficiency, and medical construction in Visalia CA practice. Reach out, share your vision, and let a team that’s done this before turn your blueprint into a space patients are glad to walk into.
Frequently Asked Questions
How much does doctor office construction cost in Visalia CA?
Medical office construction usually costs more per square foot than standard commercial space because of specialized plumbing, electrical, HVAC, and compliance requirements. Your final price depends on your specialty and whether you choose a tenant improvement or a ground-up build, so a detailed line-item estimate is the only reliable number.
How long does it take to build a medical office?
A tenant improvement build-out often finishes faster than a ground-up project, though timelines vary with permitting, design complexity, and equipment lead times. A good contractor maps a realistic schedule upfront and builds in a buffer for inspections.
Do I need a special contractor for healthcare construction?
Yes. Medical spaces involve ADA compliance upgrades, Title 24 rules, specialized systems, and infection-control standards that general builders often miss. Hiring a commercial construction company with proven healthcare experience protects your timeline and your license to operate.
What’s the difference between a tenant improvement and ground-up construction?
A tenant improvement transforms existing leased space into a clinic, which is usually faster and more affordable. Ground-up construction builds a custom facility from the foundation, giving you full control at a higher cost and longer timeline.
Does Hamel Development, Inc. handle permitting in Fresno County?
An experienced local builder manages the plan-check, fire marshal review, and inspection scheduling that Fresno County requires. Local knowledge of the permitting process is one of the biggest time-savers on any Visalia CA project.
What is design-build construction and why does it matter?
Design-build construction combines design and construction under one accountable team, which the Design-Build Institute of America links to faster delivery and better cost control. For a doctor’s office, that single point of accountability reduces surprises and keeps everyone aligned.
Can you build exam rooms, labs, and surgical suites?
Yes. A qualified healthcare builder handles everything from exam rooms and labs to sterilization areas and surgical suites, each with its own mechanical, electrical, and plumbing requirements designed around your clinical workflow.