
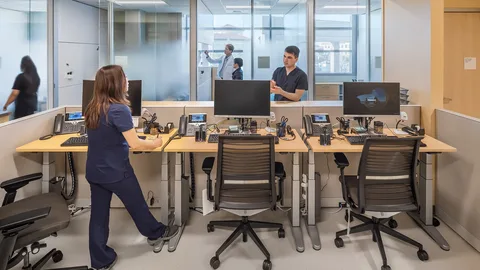
Learn how a medical office build out works, from space planning and utilities to finishes, compliance needs, scheduling, and long-term clinic functionality.
A medical office build out in Madera, CA requires more planning than a typical commercial interior project. Healthcare spaces need to support patient movement, staff workflows, equipment, privacy, sanitation, utilities, and day-to-day operations. Hamel Development, Inc understands that the construction process must account for these practical requirements from the beginning.
Whether a medical practice is moving into an unfinished commercial space or updating an existing office, early decisions can affect construction costs, scheduling, and how efficiently the finished space operates.
A successful project starts with understanding how patients and staff will use the space. The layout, mechanical systems, electrical capacity, plumbing, lighting, finishes, and accessibility all need to work together.
Planning a Medical Office Build Out in Madera, CA
The planning process should begin with the intended use of the facility. A general medical office, dental practice, specialty clinic, and treatment center may have very different space requirements.
Before construction begins, the project team should review the existing building and identify what can remain, what needs modification, and what requires new installation.
Important planning areas include:
- Reception and waiting areas
- Patient examination rooms
- Treatment spaces
- Private consultation areas
- Staff work areas
- Restrooms
- Storage
- Utility rooms
- Equipment locations
- Hallways and circulation paths
Patient flow deserves particular attention. Patients should be able to move from reception to examination or treatment areas without creating unnecessary congestion.
Staff movement matters as well. Supplies, equipment, records, and other resources should remain accessible without interfering with patient areas.
Medical Facility Renovation in Fresno, CA
A medical office build out in Madera, CA can involve an existing healthcare space that needs changes rather than a completely new interior.
Renovation projects often require careful evaluation because existing buildings may contain outdated electrical systems, plumbing, lighting, flooring, walls, or mechanical equipment.
The existing layout may also limit what can change without additional construction.
Before removing walls or finishes, the project team should evaluate:
- Existing electrical capacity
- Plumbing locations
- HVAC distribution
- Ceiling conditions
- Wall construction
- Flooring condition
- Lighting systems
- Existing medical equipment connections
- Accessibility considerations
- Available space for new equipment
Renovation also requires coordination between new work and existing systems. For example, moving an examination room may affect electrical outlets, lighting, HVAC supply, plumbing, and wall locations.
Planning these connections before construction starts can reduce unnecessary changes later.
Designing for Patient and Staff Movement
A medical office needs a layout that supports both comfort and efficiency.
The reception area should provide a clear entry point and enough space for patients to check in without blocking circulation.
Exam and treatment rooms should provide enough room for healthcare professionals to work around patients and equipment.
Staff-only areas should remain practical without consuming space needed for patient care.
Storage often deserves more attention than it receives. Medical supplies, cleaning materials, records, equipment, and other items need designated locations.
A well-planned storage system can reduce clutter and keep frequently used items within convenient reach.
Medical Clinic Construction in Fresno, CA
Medical clinic construction in Fresno, CA can involve extensive coordination between architectural layouts and building systems.
Electrical planning is especially important. Medical equipment, computers, lighting, communications systems, HVAC equipment, and other devices can create significant electrical demand.
Plumbing requirements also depend on the type of healthcare practice. Some rooms may require dedicated sinks or specialized plumbing arrangements.
HVAC planning deserves careful attention as well. Temperature control, ventilation, room use, and equipment requirements can influence mechanical design.
Lighting should support both patient comfort and clinical tasks. A combination of general, task, and specialized lighting may be appropriate depending on the room’s function.
Choosing Materials for a Medical Environment
Materials should support the way the facility will operate.
Flooring needs to withstand regular foot traffic, cleaning, equipment movement, and general wear. Wall finishes should also be practical for routine maintenance.
Doors, hardware, countertops, cabinetry, and other surfaces should match the intended use of each room.
Material selection should consider:
- Durability
- Cleaning requirements
- Moisture exposure
- Maintenance
- Traffic levels
- Appearance
- Long-term replacement needs
A waiting room may have different material requirements from an examination room or staff work area.
Comparing New Build Out and Medical Renovation
| Project Type | Best Suited For | Main Consideration |
| New Office Build Out | Unfinished commercial space | Requires extensive planning and system installation |
| Medical Office Renovation | Existing healthcare office | Existing conditions can affect the design |
| Clinic Expansion | Growing medical practice | Requires coordination with occupied areas |
| Interior Reconfiguration | Layout improvements | Utility locations may limit changes |
The appropriate construction approach depends on the existing building, intended medical use, available space, and desired improvements.
Common Medical Office Construction Mistakes
One common mistake is designing the floor plan without considering staff workflow. A visually attractive layout may still create unnecessary movement between rooms.
Another mistake is waiting too long to plan electrical and mechanical requirements. Medical equipment and room functions can affect these systems significantly.
Insufficient storage creates another problem. Without enough dedicated storage, supplies can occupy hallways, work areas, or patient spaces.
Choosing materials based only on appearance can also create maintenance problems. Healthcare environments require surfaces that can handle regular cleaning and daily use.
Another common issue occurs when renovations begin without fully evaluating existing building conditions. Hidden plumbing, electrical, structural, or mechanical issues can affect the construction plan.
Best Practices for Medical Office Construction
Start with the medical practice’s actual workflow rather than choosing finishes first.
Map patient and staff movement before finalizing the floor plan.
Identify equipment locations early.
Review electrical, plumbing, HVAC, and communication requirements before construction.
Allow adequate space for storage.
Select durable materials that fit the intended use of each room.
Coordinate accessibility requirements during the design stage.
Document material selections and construction decisions.
Build realistic time into the schedule for inspections, deliveries, and coordination.
Actionable Planning Steps
Before beginning a medical office project, create a detailed list of the services the facility will provide.
Identify the rooms and equipment required for each service.
Review the existing commercial space and document its current condition.
Mark existing electrical, plumbing, HVAC, and structural elements.
Develop the patient and staff circulation plan.
Determine storage requirements before assigning the remaining floor area.
Select materials based on durability and maintenance rather than appearance alone.
Discuss the construction sequence and expected disruption before work begins.
Conclusion
A medical office built out in Madera, CA requires careful coordination between space planning, building systems, materials, patient movement, staff workflow, and the specific needs of the healthcare practice. Addressing these factors early can create a more functional space and reduce avoidable changes during construction.
For practices considering medical facility renovation in Fresno, CA or medical clinic construction in Fresno, CA, evaluating the existing building before finalizing the design is equally important. Hamel Development, Inc focuses on the practical construction considerations that help medical office projects move from an initial concept toward a usable, well-organized healthcare environment.
FAQ
What is included in a medical office build out?
A medical office build out can include interior partitions, flooring, ceilings, lighting, electrical systems, plumbing, HVAC modifications, cabinetry, doors, finishes, and other improvements required for the intended medical use.
How is medical office construction different from regular commercial construction?
Medical offices often require more detailed planning for patient flow, clinical rooms, equipment, plumbing, electrical systems, accessibility, sanitation, storage, and specialized building requirements.
How long does a medical office build out take?
The timeline depends on the size of the space, existing building conditions, project complexity, material availability, inspections, and the extent of electrical, plumbing, and mechanical work.
Can an existing medical office be renovated without changing the entire layout?
Yes. Some projects focus on specific rooms, finishes, equipment areas, or building systems. The existing layout and utility locations will influence which changes make practical sense.
What should be planned before construction starts?
The floor plan, room functions, patient and staff circulation, equipment locations, electrical needs, plumbing, HVAC, storage, materials, accessibility requirements, and construction sequence should all be considered before work begins.